Pre-launch · Rajarhat New Town, Kolkata

A home that grows quietly, like a garden

Saket Vatika is the Saket Group's newest residential address in Kolkata, planned around green spaces and room to breathe.

Scroll
RERA: WBRERA/P/NOR/2026/004800Possession March 2029
Move to look around
Starting from
₹28 Lakhs 2 BHK
Land area
0.5 Acres
Structure
Three towers G+3
Possession
March 2029
00 The project

Comfortable, affordable living, thoughtfully planned

Strategically located in Rajarhat New Town, Saket Vatika is designed for modern families: thoughtfully planned homes with essential amenities, a peaceful environment, and excellent connectivity to key destinations.

The perfect balance of quality, convenience and value. Your dream home is now within reach.

Affordable living Timeless value
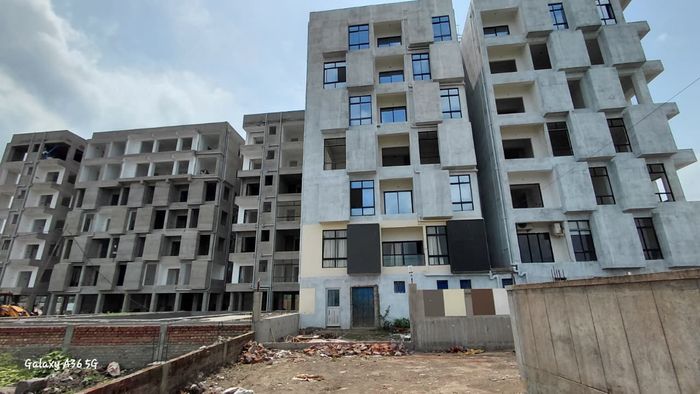
Project elevation of Saket Vatika, evening view

Evenings, lit warm and green

Three towers of 2 BHK homes around planted courtyards, with gardens at the gate and on the roof.

01 Our Legacy

A track record built project by project

Two decades of trusted projects delivered by the Saket Group across Kolkata, and the one that comes next.

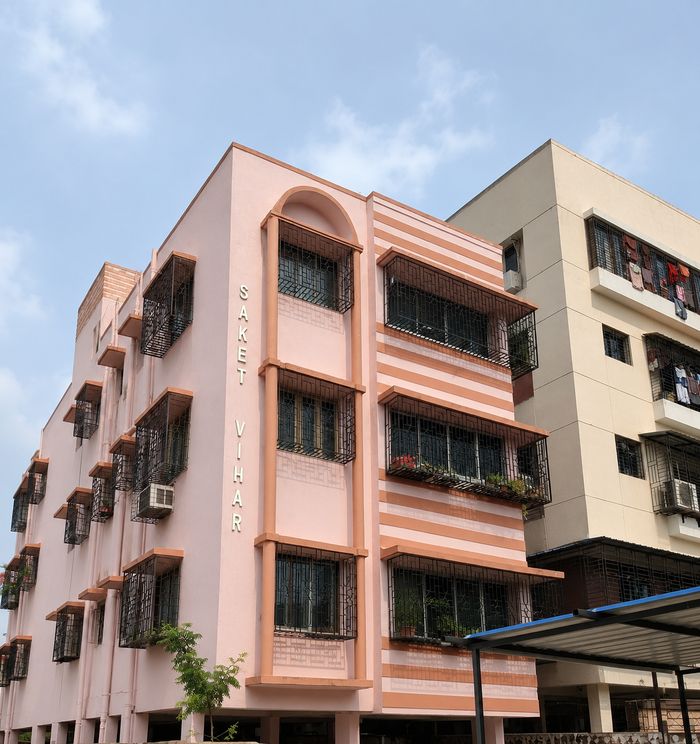
2003
Saket Vihar 1, delivered 2003
Saket Vihar 1
Delivered
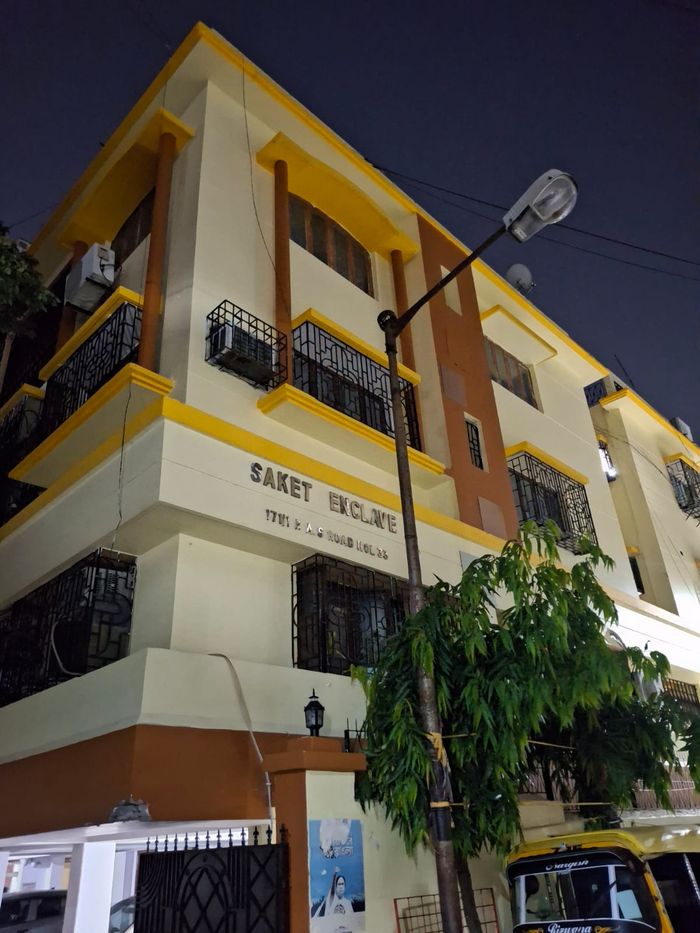
2005
Saket Enclave, delivered 2005
Saket Enclave
Delivered
2006
Saket Residency, delivered 2006
Saket Residency
Delivered
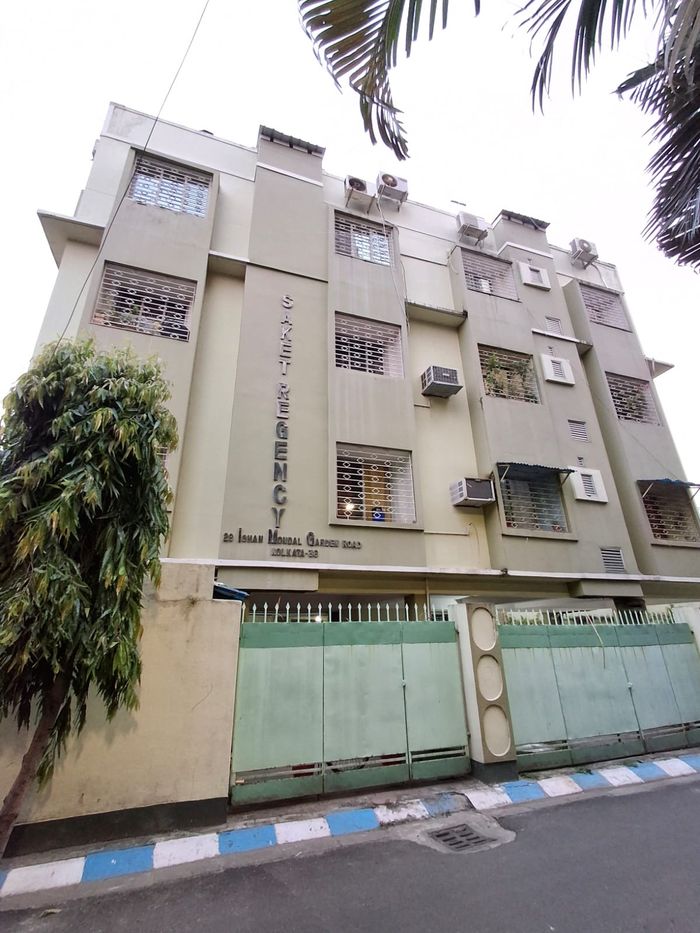
2007
Saket Regency, delivered 2007
Saket Regency
Delivered
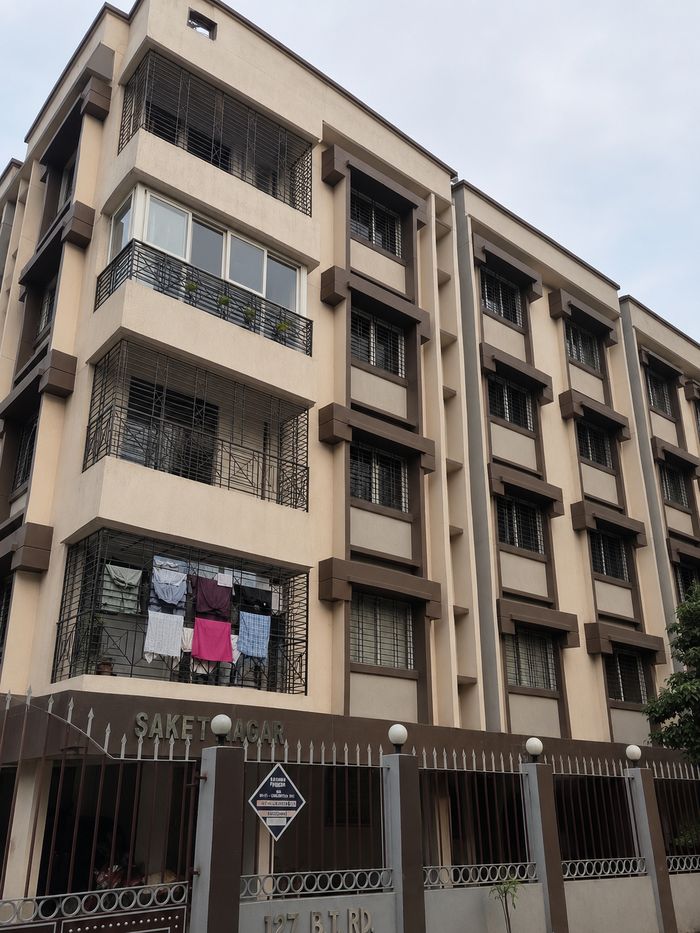
2009
Saket Nagar Ph. 1, delivered 2009
Saket Nagar Ph. 1
Delivered
2010
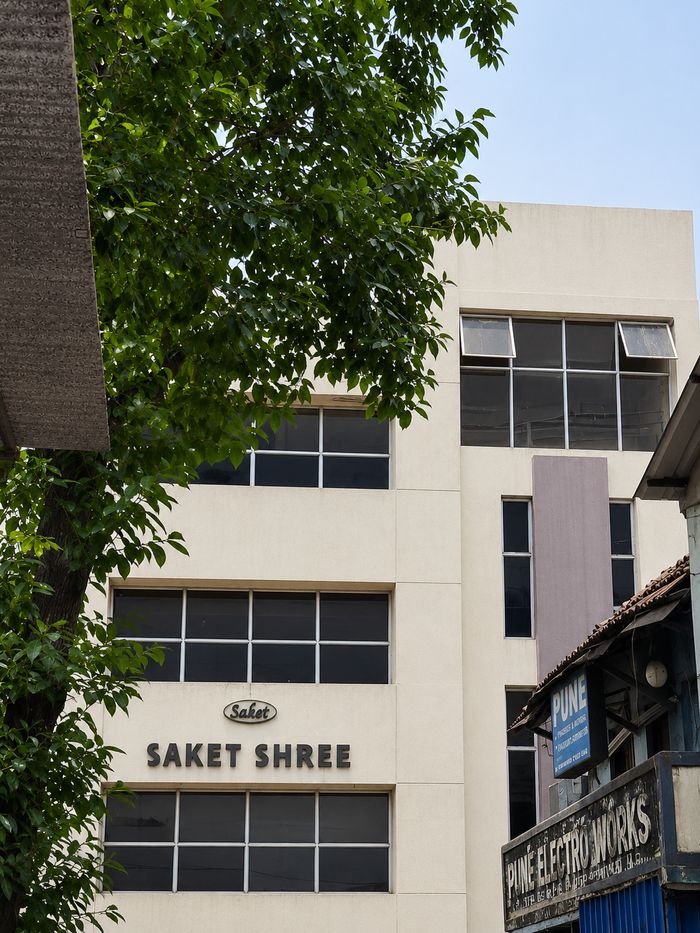
Saket Shree, delivered 2010
Saket Shree
Delivered
2011
Dakkhin Kali, delivered 2011
Dakkhin Kali
Delivered
2011
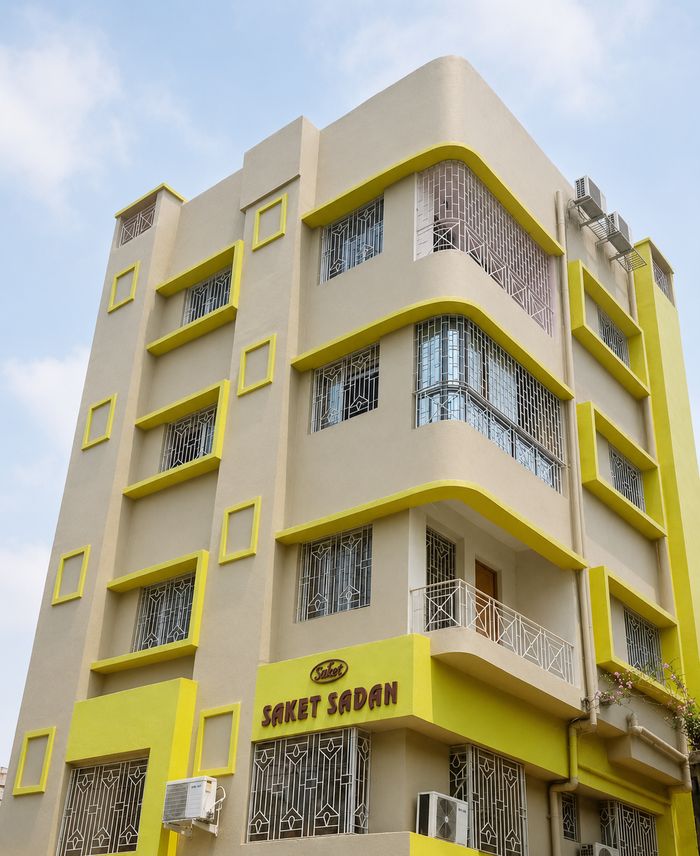
Saket Sadan, delivered 2011
Saket Sadan
Delivered
2012
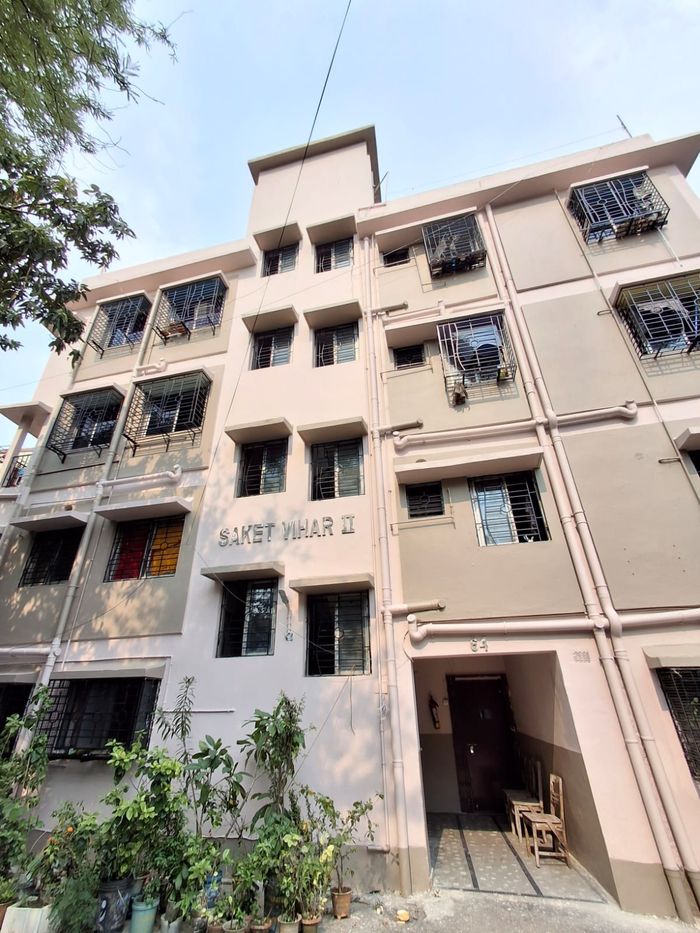
Saket Vihar 2, delivered 2012
Saket Vihar 2
Delivered
2013
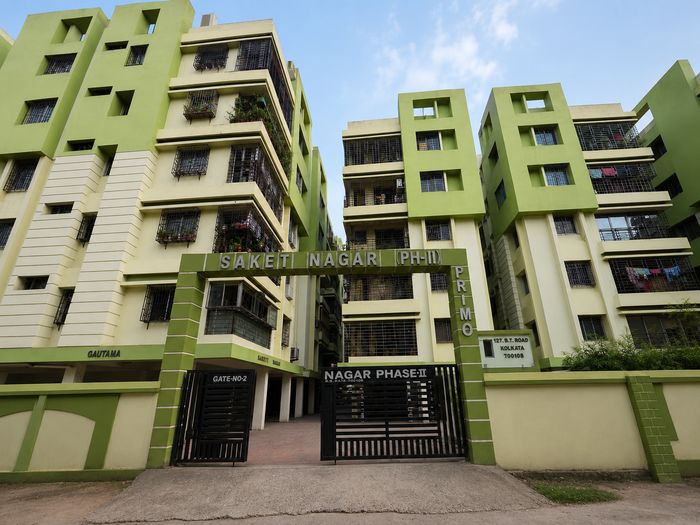
Saket Nagar Ph. 2, delivered 2013
Saket Nagar Ph. 2
Delivered
2014
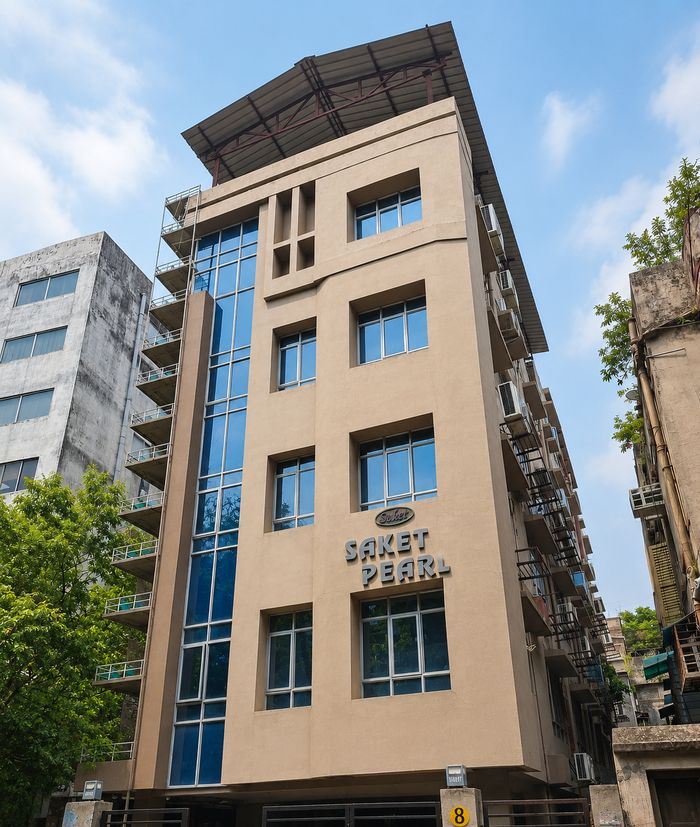
Saket Pearl, delivered 2014
Saket Pearl
Delivered
2016
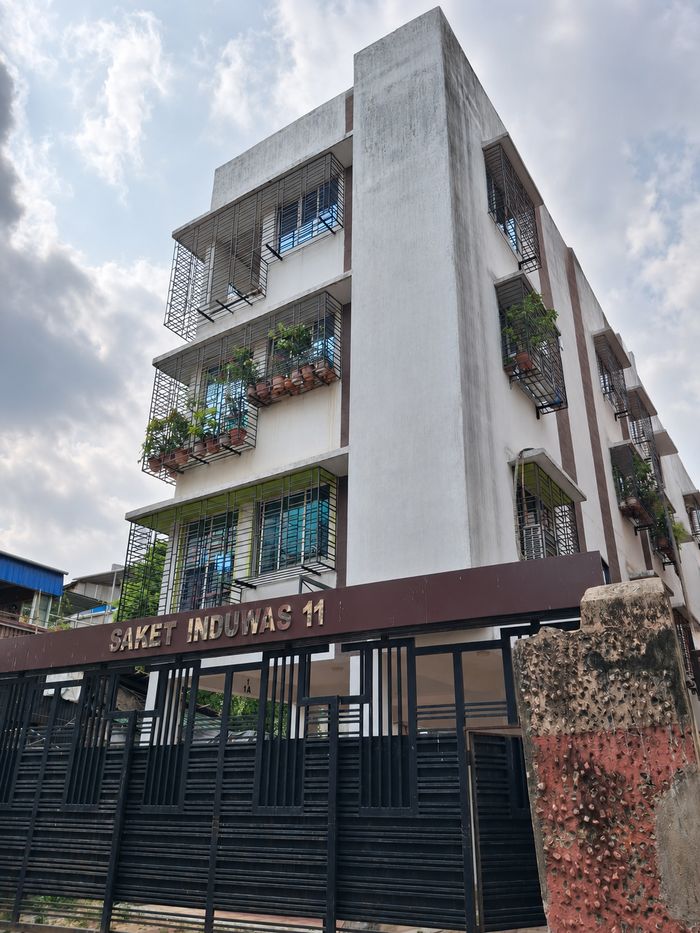
Saket Induwas, delivered 2016
Saket Induwas
Delivered
2018
Saket Royal, delivered 2018
Saket Royal
Delivered
2023
Aztek Tilottama, delivered 2023
Aztek Tilottama
Delivered
Upcoming
Saket VatikaRajarhat New Town
Saket Vatika
Pre-launch
02 Project Overview

Every detail planned before a single brick is laid

Comfortable, affordable living in Rajarhat New Town, designed for modern families.

03 Amenities

Life beyond your front door

Everything inside the campus.

Community hall
Meditation zone
Kids' play area
Senior citizen seating zone, rooftop
Open gym
Sky walk with jogging track

Community hall

01/ 06
04 Facilities

Project facilities

Round-the-clock essentials.

Power backup

DG set, essential common areas

01

24-hour CCTV surveillance

02

24-hour water supply

03

24-hour electricity

04

24-hour app-based security

05

Fire-fighting systems

06
05 Specifications

What each home is built with

Structure
Earthquake-resistant RCC frame structure
Wall finishing
Internal walls: cement plaster finished with POP. External walls: cement plaster finished with waterproof paint
Flooring
Vitrified tiles in all bedrooms and living rooms. Anti-skid tiles in the balcony area
Bathroom
Wall glazed tiles dado up to door height with anti-skid floor tiles
Kitchen
Granite counter with stainless steel sink and wall glazed tiles dado up to 2 feet height from the counter
Doors
Decorative main flush door with internal flush door
Lifts
High-quality passenger lifts of reputed make
Windows
Premium finish aluminium sliding windows
Electrical
Concealed insulated copper wiring with modular switches of reputed make
CP and sanitary fittings
Premium-quality CP and sanitary fittings from reputed brands
DG backup
Power backup through DG set for essential common areas
Security
24×7 security services with trained security personnel maintaining an app-based security system
Fire safety
Fire-fighting and fire-safety systems as per applicable norms
06 Apartment Plan

Four 2 BHK homes on every floor

Flats A, B, C and D share a central lift, staircase and corridor. All four have the same areas.

Flats A, B, C and D

Areas in sq ft

Carpet area
443
Balcony
23
Built-up area
515
Super built-up area
687

Room sizes

Master bedroom
10' × 10'
Bedroom
10' × 10'
Living / dining
12'7" × 10'1"
Open kitchen
5' × 6'7"
Balcony
3'5" wide
07 Location Advantage

Stay connected, stay balanced

Schools, colleges, hospitals, shopping, business hubs and metro, with travel times from the site.

08 Contact

Book your dream home

Register interest now and be among the first to know when floor plans and pricing are released.

AddressKhudiram Pally, Khamar, Rajarhat, Kolkata 700135
RERAWBRERA/P/NOR/2026/004800
Chat on WhatsApp
Enquire Now